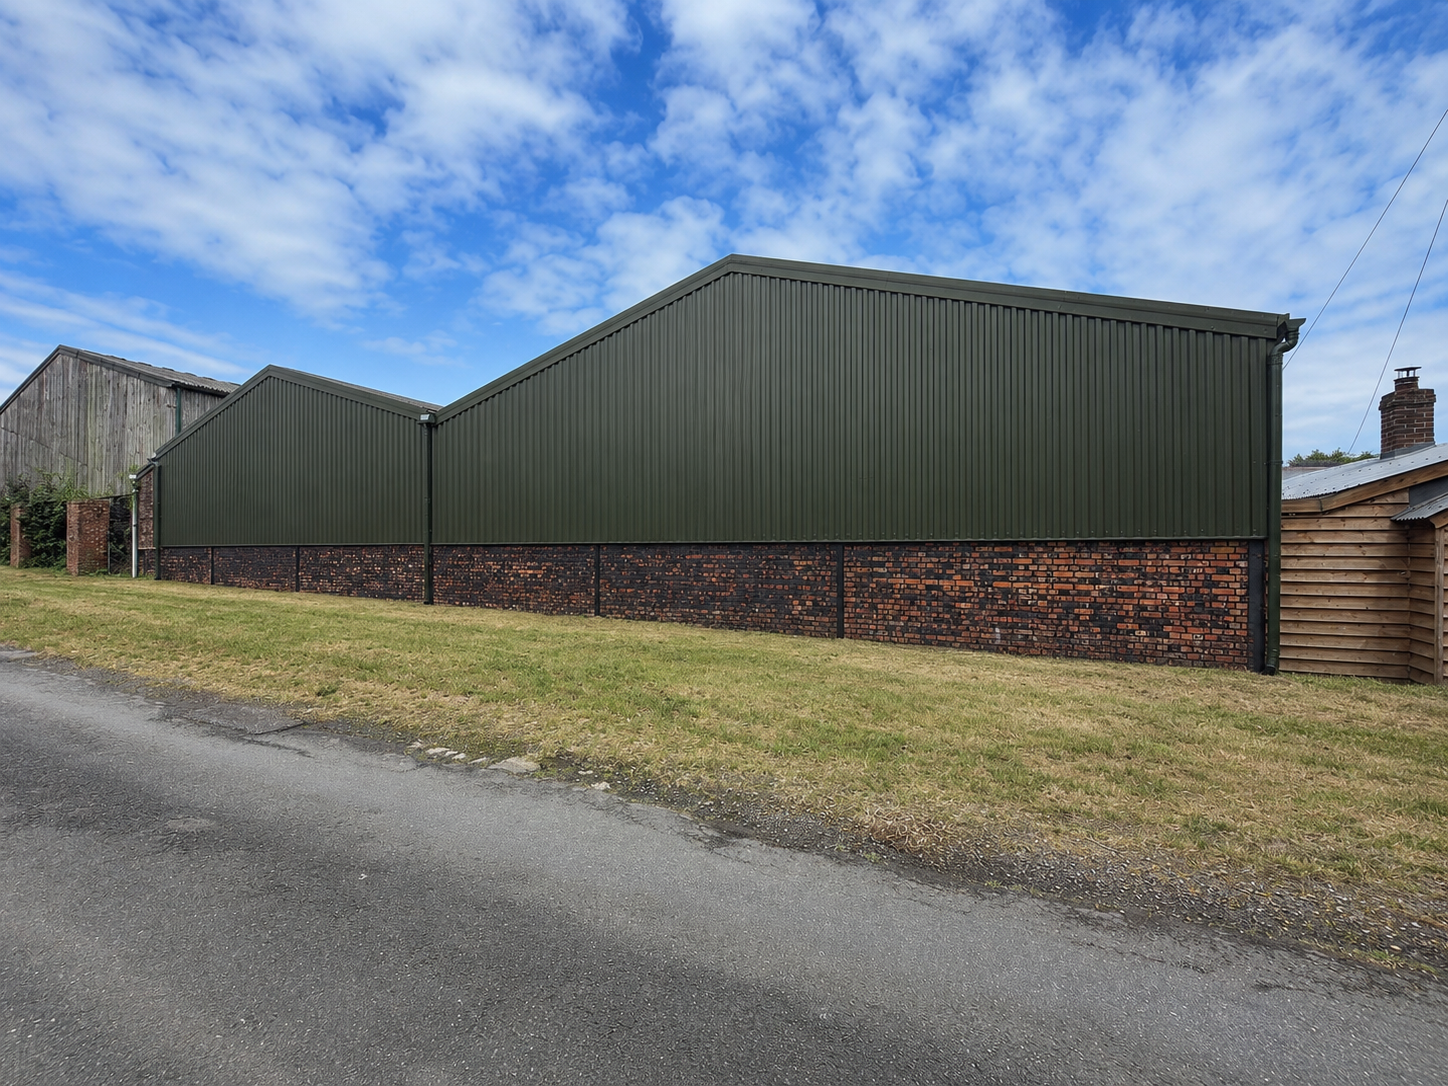
Repair and refurbishment approach
A typical FarmClad project starts by assessing which parts of the existing envelope remain serviceable. Where the main structure is sound, an elevation can be reclad as a defined section, including trims and details around openings.
Scope is established from photographs, measurements and site conditions. FarmClad can then price the relevant elevation or repair section and identify details such as trims, flashings, openings and rooflights that need to be included.
Project image sequence
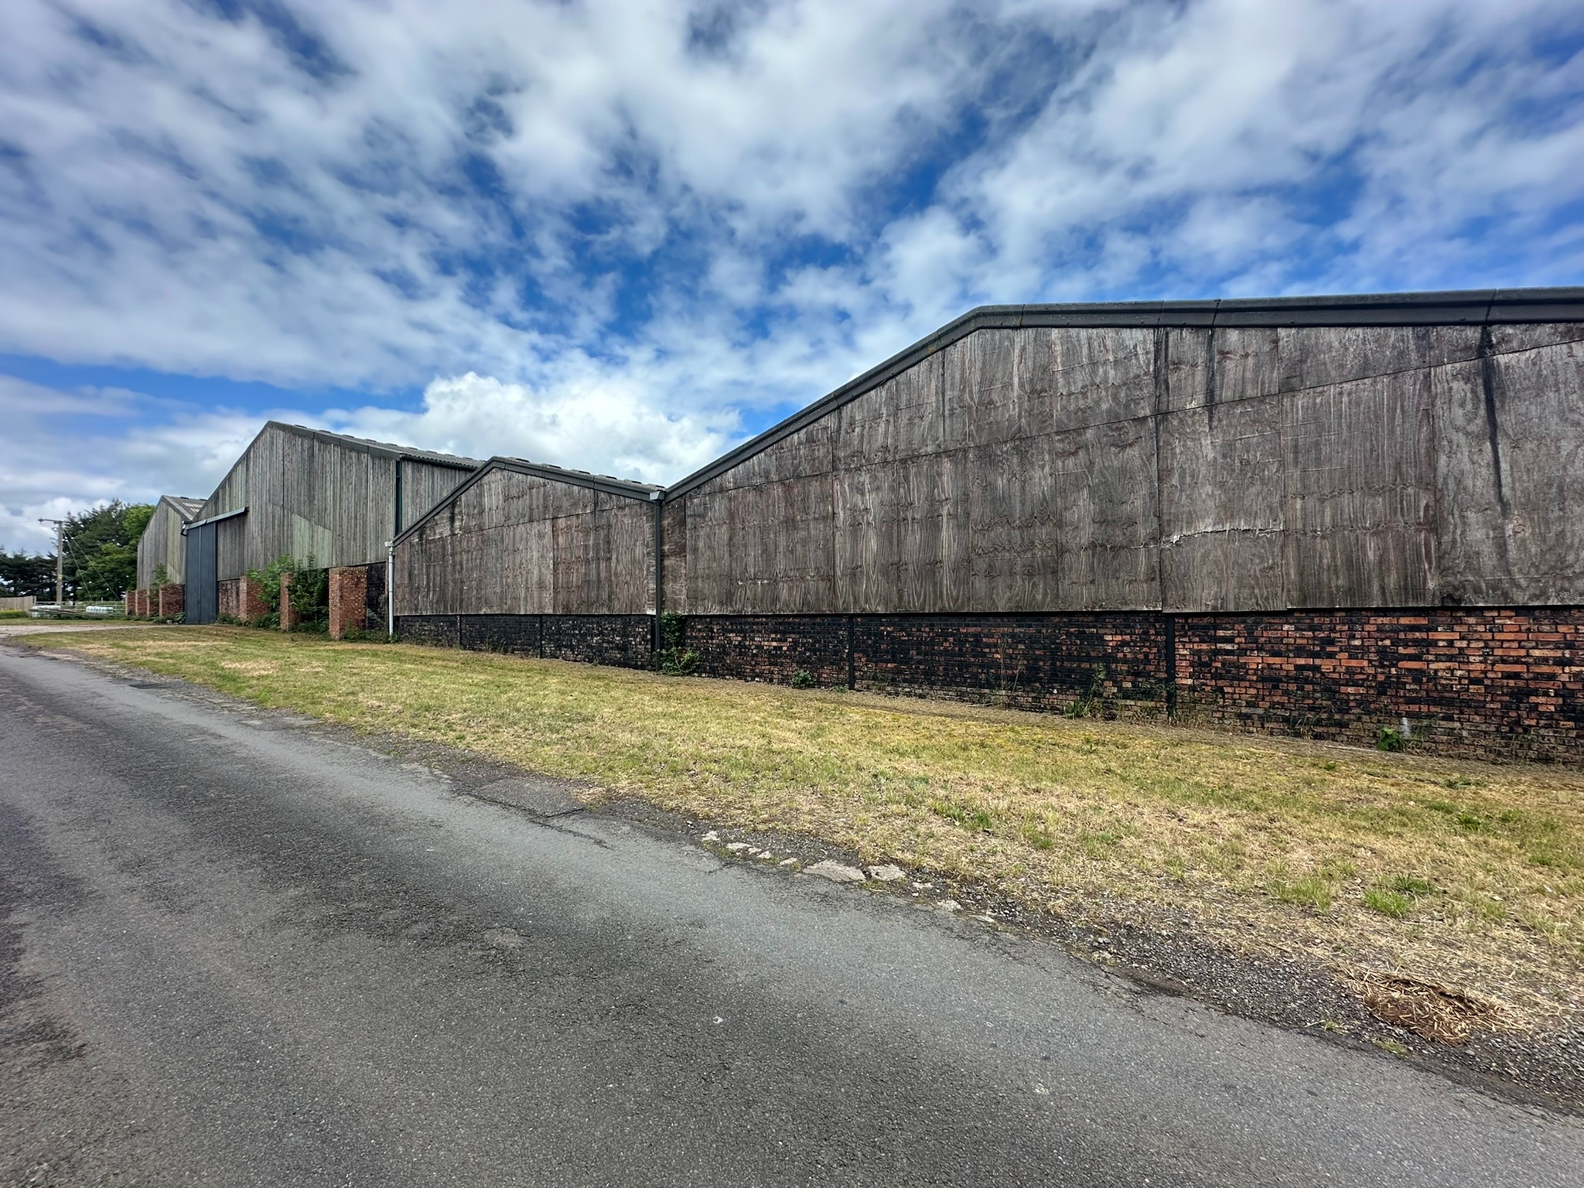
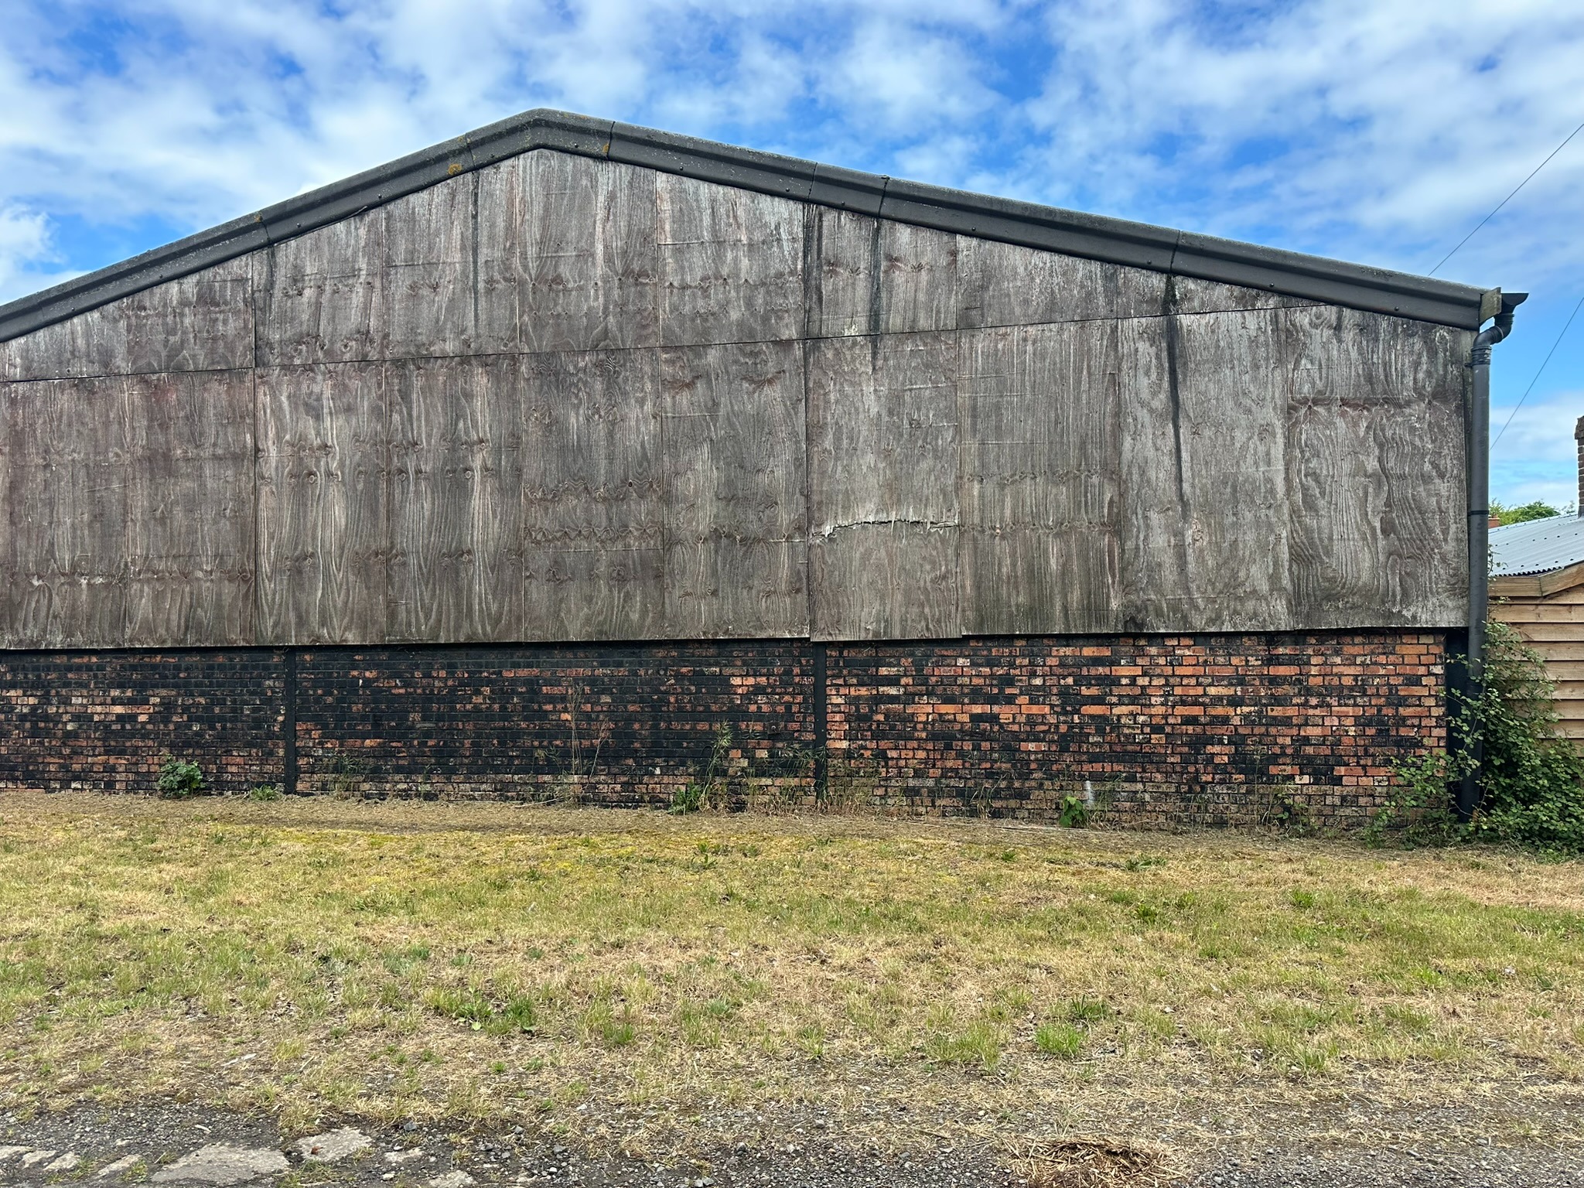
Questions about this type of work
Can the work be split into sections?
Yes. Where practical, individual elevations or repair zones can be scoped separately.
Can FarmClad work around doors and openings?
Openings can be included in the scope, with the required trims and flashings assessed from the building details.
How do I get an initial price?
Send photographs, rough measurements, the site postcode and notes about access or known leaks and damage.
Have a similar building?
Send photographs, rough sizes and your site postcode for an initial guide price.
Email project photos