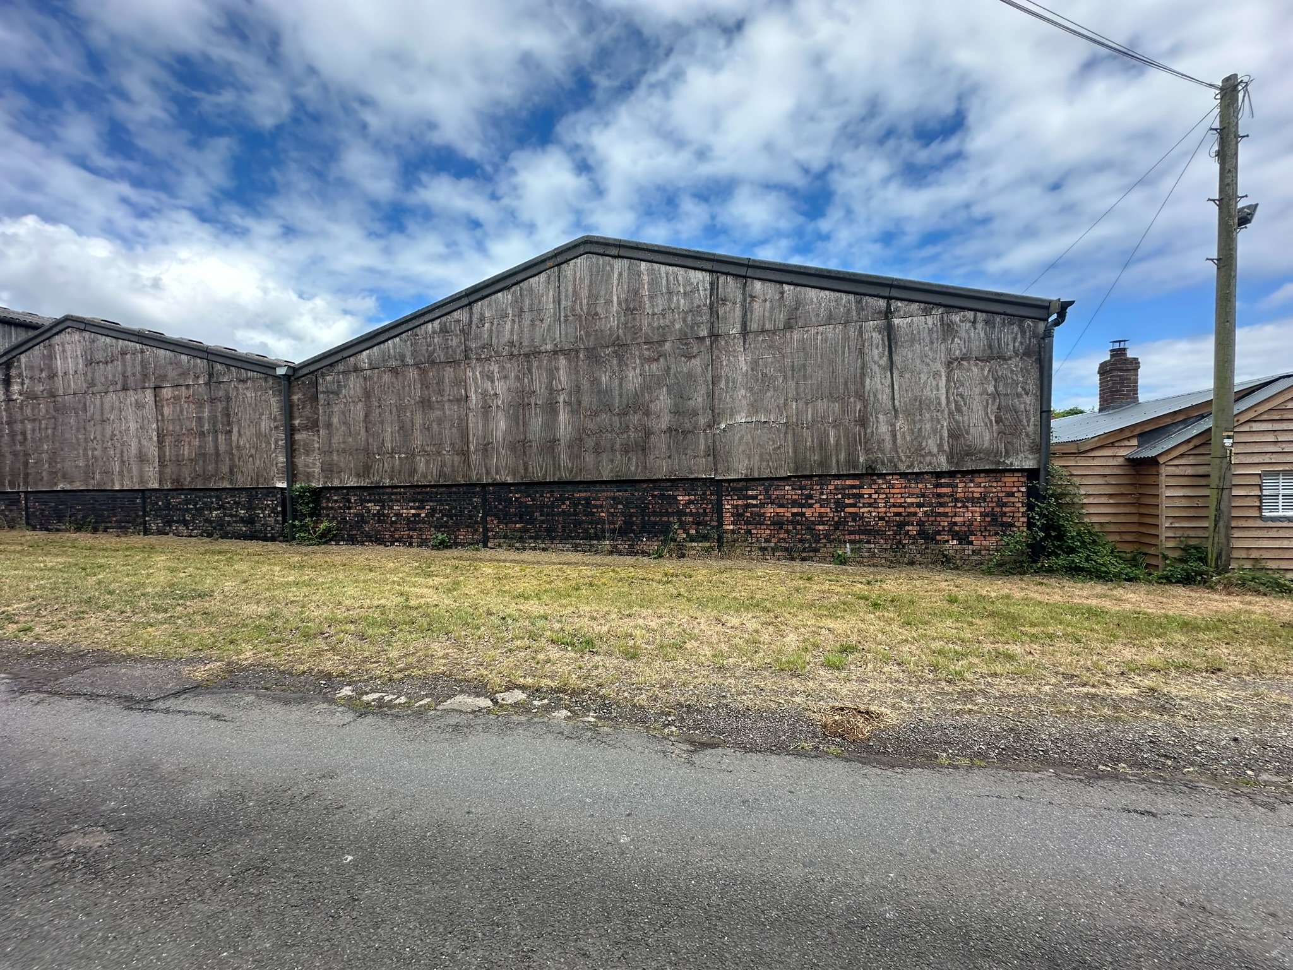
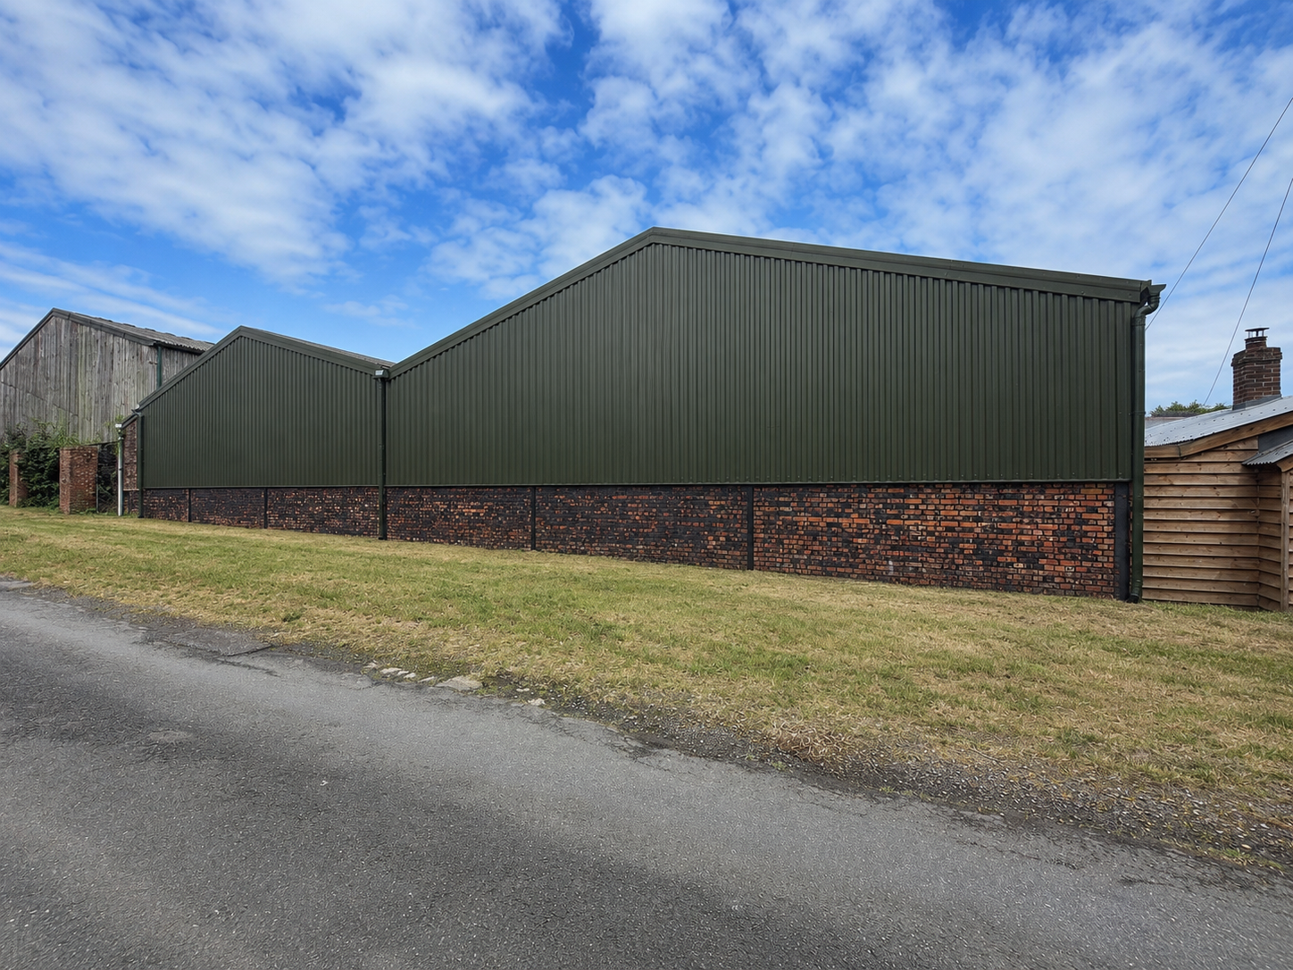
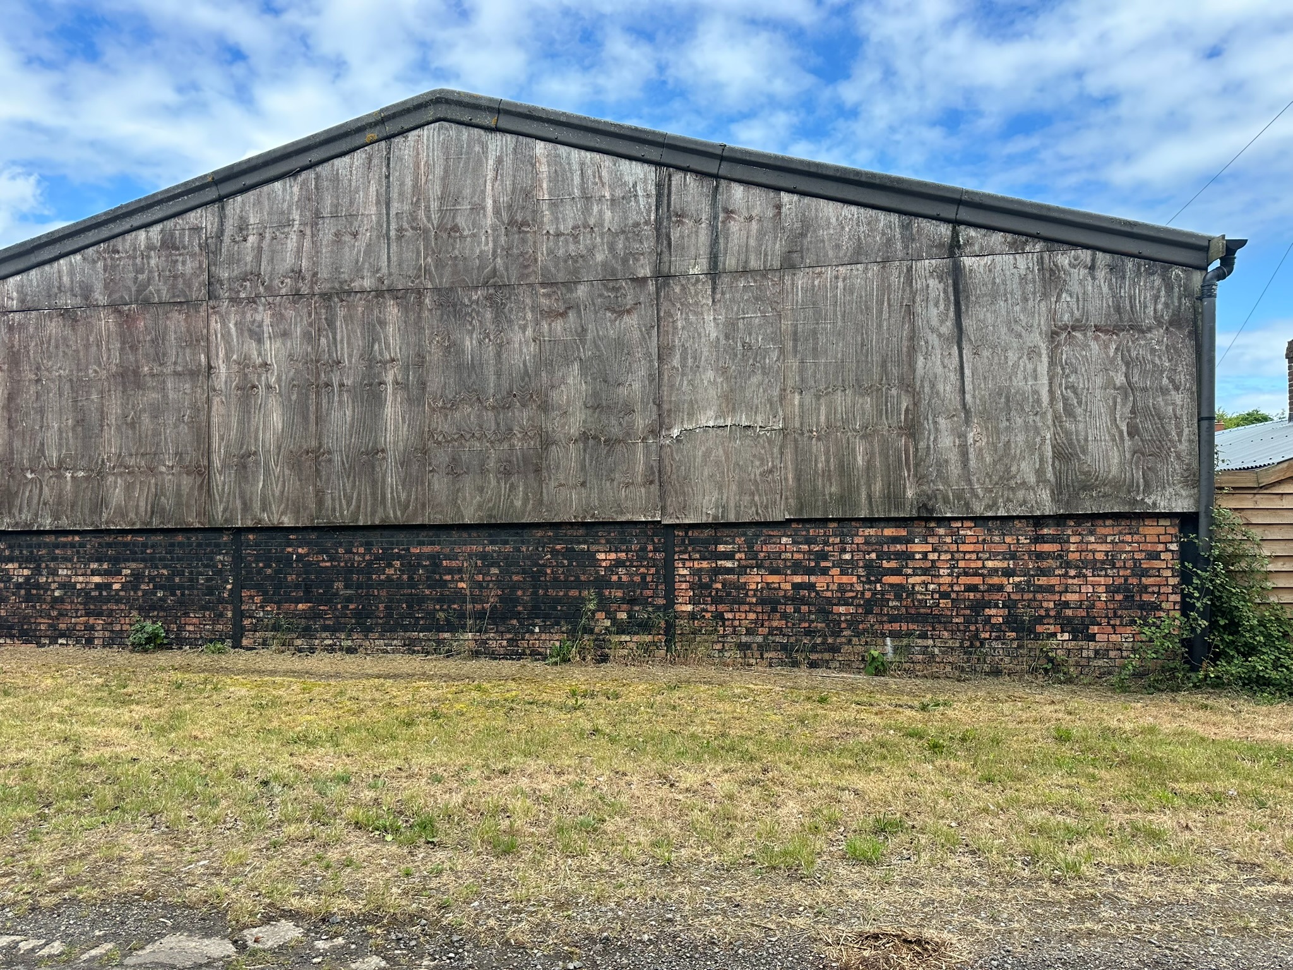
Barn cladding and agricultural building refurbishment.
We replace and repair tired, weathered or damaged cladding on barns, sheds, workshops and commercial buildings across Bedfordshire and surrounding counties.
Left side wall cladding / translucent GRP panel works — 36.19m (118.7ft).
£7,993.89
£9,592.67
Zone C
Front elevation incl. apex gables — 27.72m (90.9ft).
£11,838.69
£14,206.43
Zone D
Other side wall / window infill works.
£5,221.57
£6,265.88
Example prices show ex VAT first, followed by inc VAT at 20%. Final scope and price are confirmed by quotation.
Roller shutters, steel doors & steelwork
Example specifications and indicative budgets to help plan improvements to your barn or workshop. Final prices depend on the site survey, selected products and confirmed scope.
These are provisional budget allowances, not fixed quotations or confirmed standard rates. Prices show ex VAT first, followed by inc VAT at 20%.
Illustrative door options. See individual specifications and provisional budgets below.
AI-generated illustration — final product and installation may differ.
Smaller roller shutter — supplied & fitted
Example specification for an agricultural building or workshop with a suitable prepared opening.
Approximately 4.32m wide × 4.0m high clear opening.
Single-skin galvanised steel curtain.
Electric operation; power supply and controls to be confirmed.
Roller barrel and mechanism mounted inside the building, with no external housing box.
Supply and fitting of the shutter, barrel, guides and standard installation fixings.
Fitting adjustment and sealing around the guides.
£7,500.00Example budget ex VAT£9,000.00 inc VAT
Assumes suitable existing structural supports, required headroom and side clearances. Insulation, powder coating and removal of an existing door are optional and quoted separately.
AI-generated illustration — final product and installation may differ.
Larger roller shutter — supplied & fitted
Example specification for an agricultural building or workshop with a suitable prepared opening.
Approximately 6.0m wide × 4.39m high clear opening.
Single-skin galvanised steel curtain.
Electric operation; power supply and controls to be confirmed.
Roller barrel and mechanism mounted inside the building, with no external housing box.
Supply and fitting of the shutter, barrel, guides and standard installation fixings.
Fitting adjustment and sealing around the guides.
£9,500.00Example budget ex VAT£11,400.00 inc VAT
Assumes suitable existing structural supports, required headroom and side clearances. Insulation, powder coating and removal of an existing door are optional and quoted separately.
AI-generated illustration — final product and installation may differ.
Double steel doors — supplied & fitted
A hinged-door alternative for pedestrian and equipment access where a roller shutter is not required.
Example doorset approximately 1.8m wide × 2.1m high; final size to be confirmed.
Two steel door leaves with matching steel frame.
Powder-coated finish included; colour to be agreed.
Standard hinges and locking hardware; final ironmongery to be agreed.
Supply, installation, standard fixings, perimeter sealing and adjustment.
£4,750.00Example budget ex VAT£5,700.00 inc VAT
Assumes a suitable prepared opening. Existing-door removal, opening alterations and specialist hardware are additional. Fire resistance, security certification or emergency-exit hardware are not included unless specified in your quotation.
AI-generated illustration — final dimensions and layout subject to survey.
6m roller shutter & single steel door
A large vehicle opening with a separate personnel entrance on the left.
Electric single-skin galvanised roller shutter: approximately 6.00m wide × 4.39m high.
Single powder-coated steel personnel door on the left; final size, colour and ironmongery to be agreed.
Roller barrel and mechanism mounted inside, with no external housing box.
Supply and installation of both doors, including standard fixings, adjustment and perimeter sealing.
Quotation on requestCombined package priced to your specification
The separate £9,500 ex VAT (£11,400 inc VAT) large-roller example covers the roller shutter only. This combined option adds a personnel door and requires its own quotation. Structural framing, cladding infill and electrical work are additional. Final door sizes and clearances must be checked against the available overall opening.
Entrance steel frame — supplied & installed
Example framing arrangement for a main roller opening with a separate personnel-door bay.
Approximately 7.3m overall width.
One main horizontal beam and three uprights.
One crosspiece above the personnel-door bay.
Associated connection plates, anchors and standard fixings.
Installation onto suitable existing bases.
£6,500.00Example budget ex VAT£7,800.00 inc VAT
Steel sizes, height, bay widths, connections and base fixings are subject to structural design and site measurements. The example does not specify an approved steel section. Doors and surrounding cladding are additional.
The door and steel-frame examples describe separate scopes. They are not a matched package; opening dimensions and door clearances must be coordinated in the final quotation.
Scope and optional extras
Electrical supply, isolation and connection are arranged through your electrician. Structural engineering, new foundations, groundworks, delivery, lifting/access equipment, disposal and surrounding cladding or trims are excluded from these example allowances unless specifically included in your quotation.
We also quote for insulated or powder-coated roller shutters, steel personnel doors, double steel doors and removal of existing doors.
Request a tailored quotation
Send photos of the opening, approximate width and height, your postcode and details of site access. We will confirm the specification, scope and installation requirements before providing a quotation.
Use the same FarmPod contact details for FarmClad enquiries. Send photos of each elevation, rough sizes, damaged areas, access details and your site postcode.
To help us price your cladding project quickly, send clear photos of each side of the building, rough dimensions, damaged areas, doors, openings, your site postcode and preferred timescale.
What to send us
Photos of each elevation / side of the building
Approximate width and height of each side
Details of any leaks, rotten timber or damaged areas
Barn cladding, farm building repairs and agricultural refurbishment
FarmClad provides practical barn cladding and agricultural building refurbishment for farms,
sheds, workshops and commercial buildings. We help replace tired timber, damaged metal sheets,
gable end cladding, translucent GRP panels, roofline edges, flashings, trims and openings.
We can provide guide pricing from elevation photos, rough measurements and details of leaks,
doors, openings or damaged areas. Our work is built around a repair-first approach, clear section
pricing and a proper agricultural finish.
Core services
Barn cladding and recladding
Agricultural building refurbishment
Gable end and high-level cladding
Box profile cladding systems
Roofline repairs, ridge, verge and flashing details
Translucent GRP and rooflight panel replacement
Service areas
Based around Bedfordshire, FarmClad can quote for projects in Bedford, Milton Keynes,
Buckinghamshire, Northamptonshire, Cambridgeshire, Hertfordshire and surrounding rural areas.